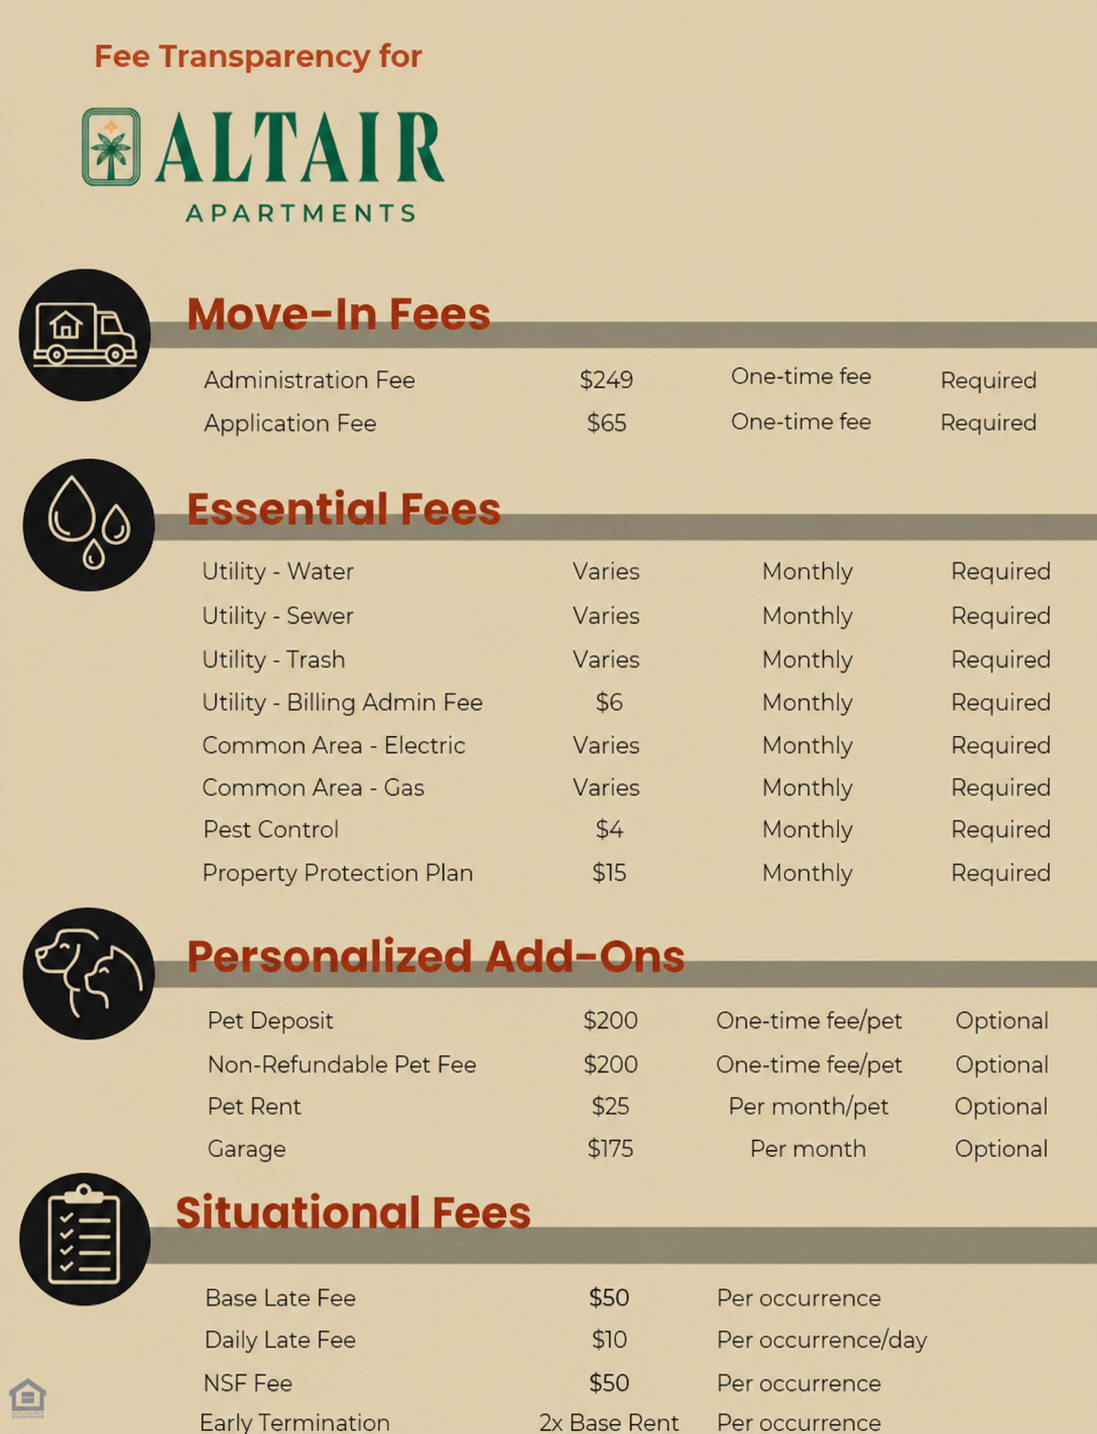
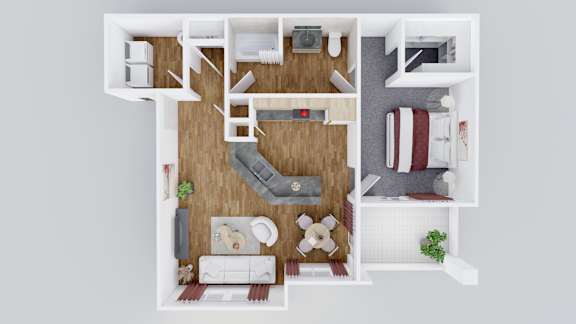
A1 1 Bed 1 Bath
-
1 Bed
-
1 Bath
-
782 Sq. Ft.

Starting at
$1,327.00
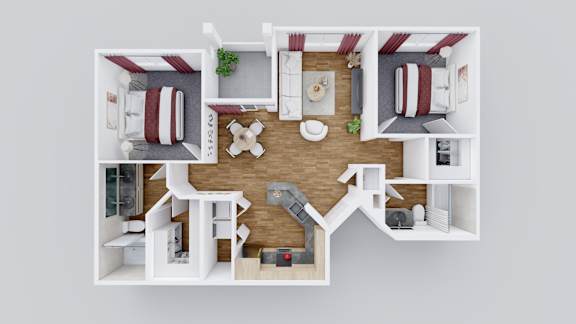
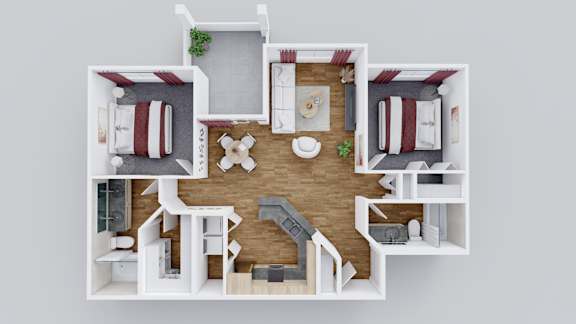
B1 2 Bed 2 Bath
-
2 Bed
-
2 Bath
-
1,016 Sq. Ft.

Starting at
$1,410.00
B2 2 Bed 2 Bath
-
2 Bed
-
2 Bath
-
1,050 Sq. Ft.

Starting at
$1,441.00
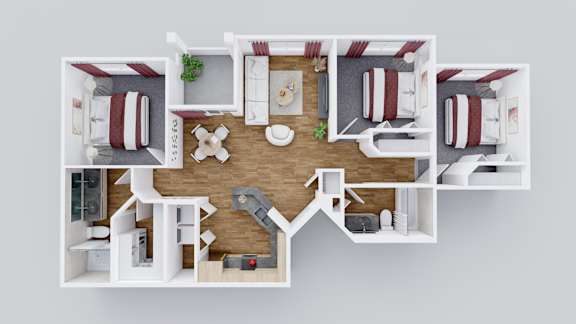
C1 3 Bed 2 Bath
-
3 Bed
-
2 Bath
-
1,165 Sq. Ft.

Starting at
$1,934.00
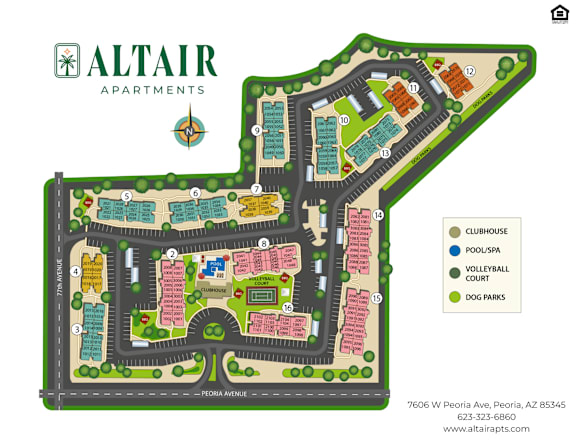
Map View